


PRIVATE ENTRANCE · 11-FT CEILINGS · GRAND WINDOWS · IN-SUITE LAUNDRY · CUSTOM CABINETRY · DEDICATED ELECTRICAL · WINE COOLERS · SAME-DAY MAINTENANCE
Three sizes. One standard.

217 square feet
8 suites. The flagship. Room for everything your business does, and then some.
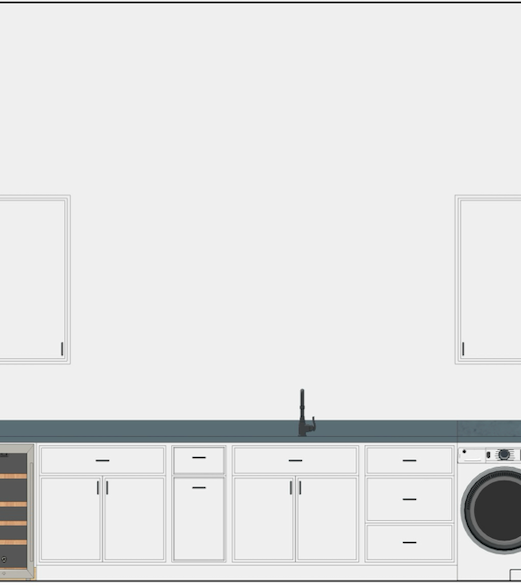
167 square feet
2 suites. The full private studio in a tighter footprint.

122 square feet
2 suites. Built for specialists who work one client at a time.


Lock in one of our introductory founder-rate leasing opportunities with your refundable deposit while we are running our pre-lease promotion.
Regular leasing rates will apply once the pre-leasing ends. Every lease includes two free weeks a year.

HOW IT WORKS
APPLY
Check out our 12 private salon suites. Tell us about your work and the suite you want. Takes 10 minutes.
HEAR BACK
Every application gets a personal review from the owner. No form letters. You'll hear from us within three business days.
RESERVE
Once approved, a $100 deposit holds your suite. Fully refundable. Yours by name, off the market.
Reserve early, CUSTOMIZE YOUR SUITE.
Your deposit holds your suite and your place in line. Each suite includes complimentary customized interior-design packages. When finish selection orders begin this winter, founder tenants sign their leases, lock their founder rate, and choose their suite's cabinetry, countertops, backsplash, and lighting. Selections happen in deposit order.
Reserve first, choose first. View our 12 salon suites.

apply for your suite
AN AFTERNOON AT GATHER
Gather MTP is a destination. Restaurants, shops, green space, and live music on the lawn, all built around a hundred-year-old oak. Your suite sits one floor up on a private breezeway, looking out over the buzz below.
Your clients can make a day of it. Lunch downstairs, self-care service upstairs, and a cocktail with friends after.
For them, it's not just an appointment. It becomes an outing.


Our 12 Suites
Every suite is its own dedicated space, with its own plan, its own panel, and its own door. Suites reserve in the order deposits arrive.


Available
Suite 1
Square Footage
167
DESCRIPTION
Large suite with a glass storefront door opening onto the breezeway with a large rear-facing window.
WINDOWS
Corner exterior storefront glazing

Available
Suite 2
Square Footage
122
DESCRIPTION
Glass storefront door opening onto the breezeway with a large window facing the mezzanine and overlooking the courtyard.
WINDOWS
Glazed entry on the breezeway
Available
Suite 3
Square Footage
217
DESCRIPTION
Extra large suite with a glass storefront door and a large window opening onto the Mezzanine and overlooking the courtyard.
WINDOWS
Exterior storefront window wall, plus a glazed entry on the breezeway. Light from both sides.

Available
Suite 4
Square Footage
217
DESCRIPTION
Extra large suite with a glass storefront door and a large window opening onto the Mezzanine and overlooking the courtyard.
WINDOWS
Exterior storefront window wall, plus a glazed entry on the breezeway. Light from both sides.
Available
Suite 5
Square Footage
217
DESCRIPTION
Extra large suite with a glass storefront door and a large window opening onto the Mezzanine and overlooking the courtyard.
WINDOWS
Exterior storefront window wall, plus a glazed entry on the breezeway. Light from both sides.
Available
Suite 6
Square Footage
217
DESCRIPTION
Extra large suite with a glass storefront door and a large window opening onto the Mezzanine and overlooking the courtyard.
WINDOWS
Exterior storefront window wall, plus a glazed entry on the breezeway. Light from both sides.
Available
Suite 7
Square Footage
217
DESCRIPTION
Extra large suite with a glass storefront door and a large window opening onto the Mezzanine and overlooking the courtyard.
WINDOWS
Exterior storefront window wall, plus a glazed entry on the breezeway. Light from both sides.
Available
Suite 8
Square Footage
217
DESCRIPTION
Extra large suite with a glass storefront door and a large window opening onto the Mezzanine and overlooking the courtyard.
WINDOWS
Exterior storefront window wall, plus a glazed entry on the breezeway. Light from both sides.
Available
Suite 9
Square Footage
217
DESCRIPTION
Extra large suite with a glass storefront door and a large window opening onto the Mezzanine and overlooking the courtyard.
WINDOWS
Exterior storefront window wall, plus a glazed entry on the breezeway. Light from both sides.
Available
Suite 10
Square Footage
217
DESCRIPTION
Extra large suite with a glass storefront door and a large window opening onto the Mezzanine and overlooking the courtyard.
WINDOWS
Exterior storefront window wall, plus a glazed entry on the breezeway. Light from both sides.
Available
Suite 11
Square Footage
122
DESCRIPTION
Glass storefront door opening onto the breezeway with a large window facing the mezzanine and overlooking the courtyard.
WINDOWS
Glazed entry on the breezeway

WELCOME TO THE SUITE LIFE
Nanette Chapman founded Suite Life Salons because the suites she'd be proud to put her name behind didn't exist.
Constantly underwhelmed by drab digs flooded with fluorescent lights, she decided if she couldn't find it, she'd draw it herself. In 2023, Suite Life Salons at Bowen Village opened its doors with what would become its signature windows, designer finishes, and business promotion baked in to every lease.
Today Suite Life Salons runs Bowen Village and Park Circle in the Charleston area and Zeeland in West Michigan, with Gather as the flagship. Owner operated since day one, and she still answers her own phone.